
Material Notes / Architecture & Interiors
Oak Veneer in Atrium Design: Lessons from DTU’s Biosphere
A tall atrium must do more than connect floors. It needs to make a large building understandable at walking pace and offer places where people want to pause. The Biosphere in Building 202 at the Technical University of Denmark (DTU), in Lyngby, approaches that problem through an enveloping oak surface and projecting meeting rooms. DTU’s 2018 account describes a 13-meter-high space designed by Christensen & Co and Rørbæk og Møller, where skylights illuminate walls lined with oak slats. [1]
The material lesson becomes clearer when the supplier’s record is added: Gustafs identifies oak veneer and its Linear RIB system for the project. [2] This is a useful case for architects considering wood veneer in atrium design. A thin wood surface participates in an architectural composition whose scale comes from repetition, depth, openings and light.
KOSEE oak samples for an atrium


The Biosphere: a shared interior for research
Christensen & Co describes the atrium as a place for encounters between scientists, staff and students across floors. The oak-clad meeting boxes sit within this larger volume, while the warm interior contrasts with the building’s laboratory environments. The architects also connect the oak treatment to the grove of oak trees formerly on the site. [3] Material selection therefore contributes both to the building’s daily social use and to its relationship with place.
Gustafs reports supplying 50,000 linear meters of components and coordinating installation with its Danish partner In-Sign. [2] That figure describes accumulated length, not floor area. At this scale, the design challenge extends beyond choosing an attractive grain: thousands of repeated elements must read together as one interior. The relevant precedent is the relationship between a consistent material language and varied spaces for meeting, looking across the atrium and moving between levels.
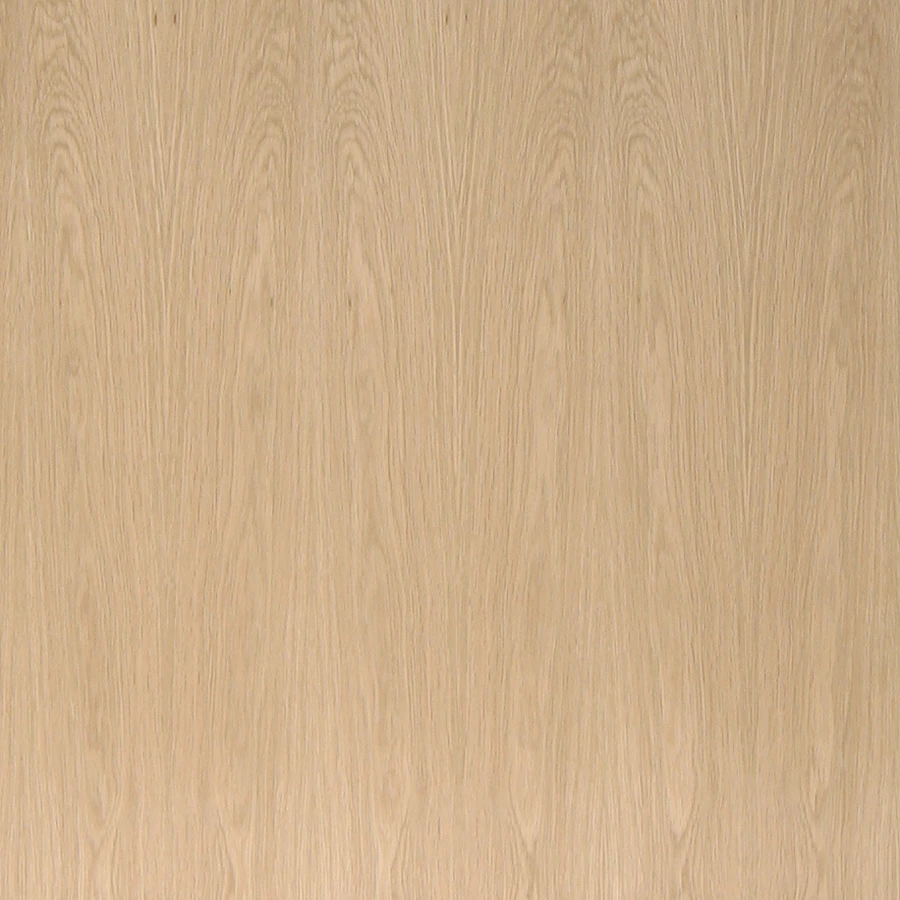
Two scales of detail: the rib and the grain
Viewed as a design composition, a ribbed surface operates at two distances. Across an atrium, the eye first registers the rhythm of the ribs and the shadows between them. At close range, it begins to distinguish grain and tonal variation within each face. This suggests a useful order of decisions for a new project: establish the architectural rhythm first, then choose the veneer character that can support it.
A very expressive grain can become fragmented on narrow elements, while a quieter grain may allow the geometry to lead. Neither effect is automatically better. Compare a sequence of adjacent ribs with a broad panel of the same proposed veneer, and judge both from the actual approach distance. The purpose is to see whether the material reads as one field, a series of lines or many separate objects. The intended answer should follow the room’s use.
How veneer and construction work together
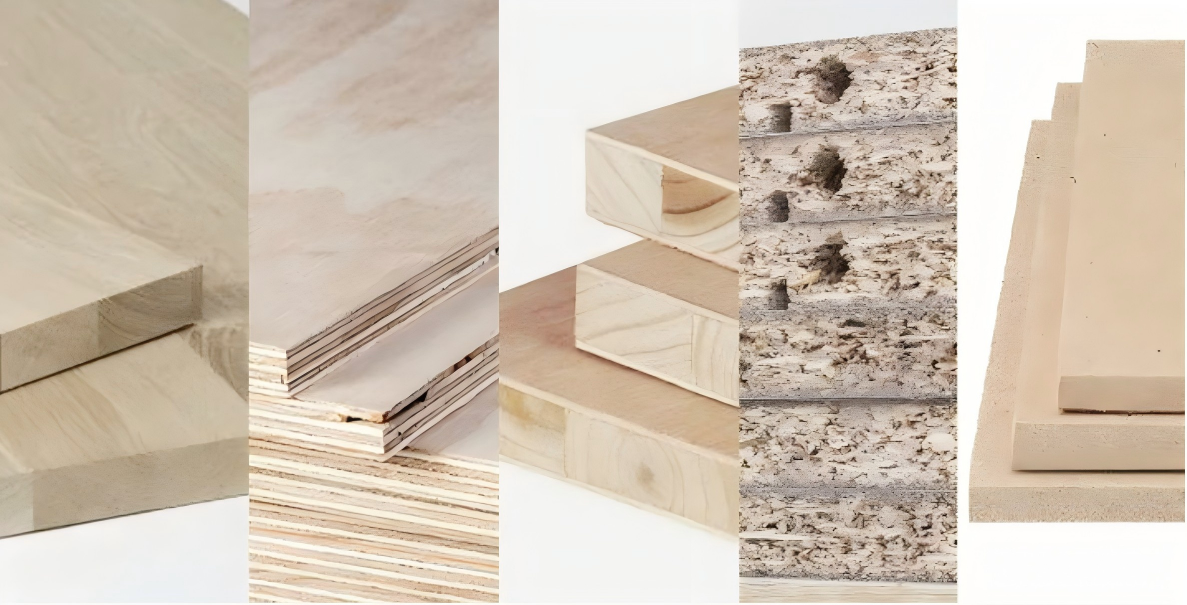
Veneer is a thin layer of wood, generally bonded to a supporting material. [4] Its grain depends partly on how the log is sliced or peeled; crown, quarter and rotary cuts offer different appearances. [5] For a repeated slat design, this means that the wood selection and the visible proportion of each face need to be considered together. A sample should show enough adjacent pieces to reveal the overall effect of natural variation.
The current Gustafs Linear Rib-R product description combines a real wood veneer surface with a fiber-gypsum core and a concealed installation system. [6] This explains the distinction between the visible wood and the component behind it. It is current product information, not a complete record of the historical DTU installation. For a new design, develop the face, edges, support and fixing method as a coordinated assembly; a veneer sample alone does not describe that assembly.
Acoustics belong to the assembly
A shared atrium also needs to accommodate conversation. Gustafs publishes different acoustic results for combinations of rib width, spacing, insulation and the void behind the cladding. [6] The practical lesson is that an oak face alone does not establish sound absorption. Keep the visual brief and the acoustic design connected, and have the project team evaluate the proposed assembly. Published results for one manufacturer’s configuration should not be transferred to a different backing, spacing or material package.
Daylight, openings and the experience of scale
The Biosphere’s skylights and projecting meeting rooms give the oak-lined volume recognizable points of reference. DTU notes that glazing connects the meeting rooms visually to the atrium. [1] For a new interior, that relationship suggests using veneer to connect shared areas while allowing openings to show activity beyond. A material can unify the setting without making every surface continuous or concealing every change of use.
Light should be studied on the assembled surface. A flat sample shows color and grain, but a rib mock-up also reveals side faces, shadow depth and the effect of the background between components. Review it under daylight and the intended electric lighting. A dark backing may emphasize each gap; a lighter one may produce a softer distinction. These are design studies for a new project, not claims about the exact finish or backing used at DTU.
The final coating deserves equal attention. The Timber Veneer Association of Australia advises selecting finishes for the end use and coordinating the sealer and topcoat with the wood. [7] In an atrium, review the finished sample alongside stone, metal, glass and upholstery. Include a typical opening or exposed end in the mock-up. This helps the team judge how the wood treatment meets the rest of the architecture, beyond the attractive center of a sample board.
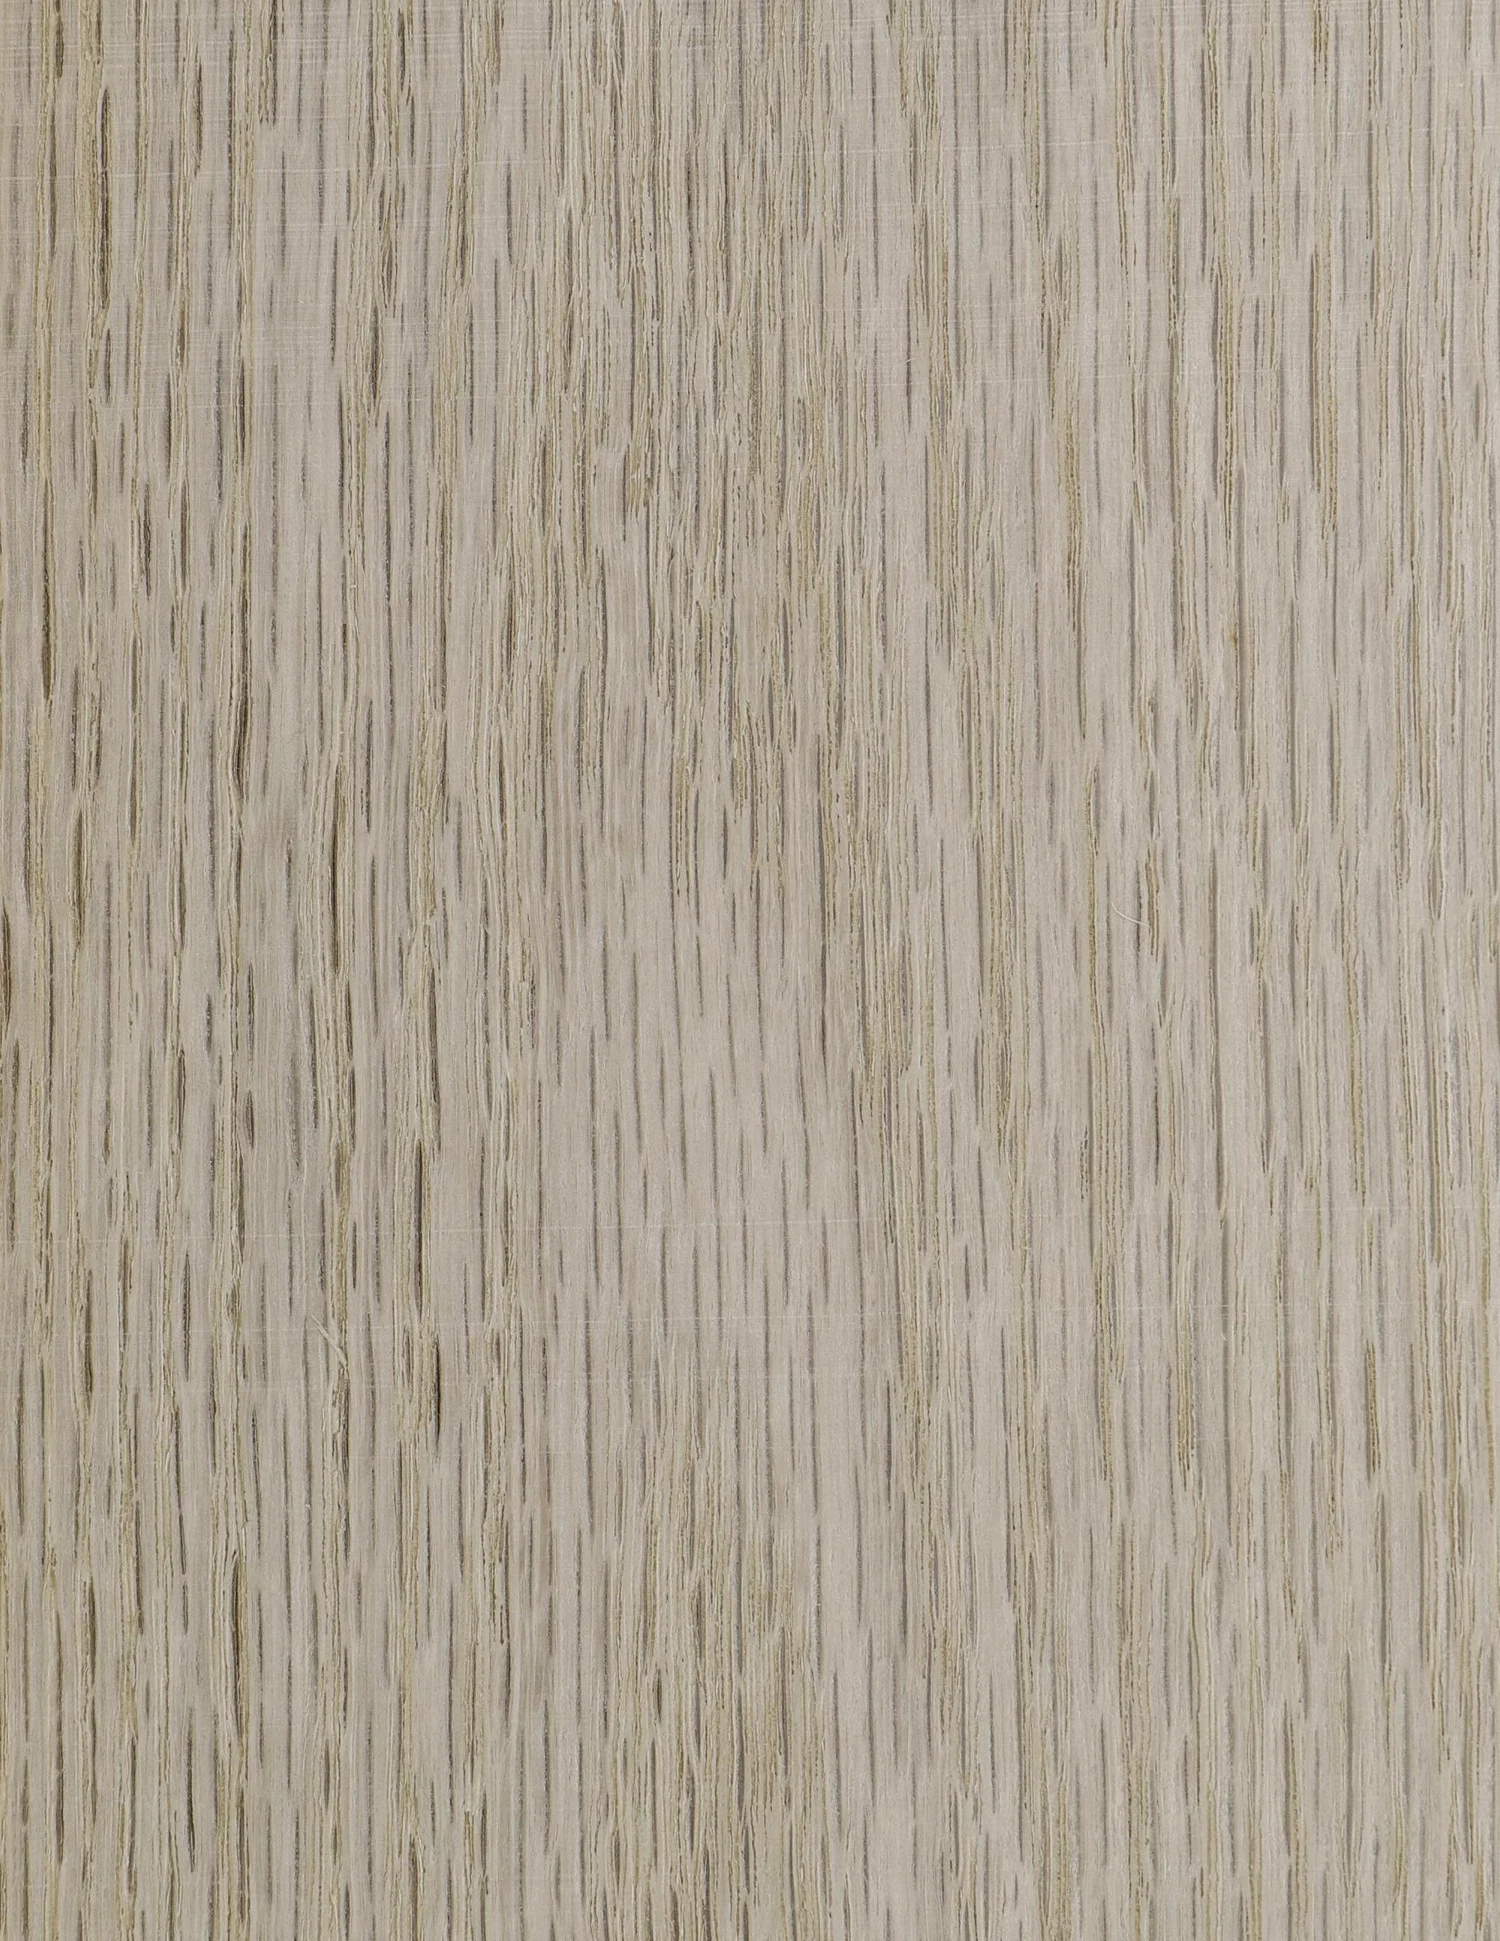
Exploring an oak material direction with KOSEE
KOSEE’s material library includes natural white oak and dyed oak references, while its capabilities page describes loose veneer, matched layups and several panel formats. [8][9] The natural white oak and Beige Grey 076-1902 samples shown here offer separate starting points for a new palette. They do not identify the oak species or origin used at DTU, and they are not a before-and-after treatment of the same sheet.
For an atrium, workplace lobby or learning space, share the overall elevation, desired grain character, palette and approximate dimensions with KOSEE. A natural veneer may suit a brief that welcomes variation; a dyed option may help explore a more specific color direction. Confirm the appearance through finished samples and develop the complete cladding with the project’s fabricator. The opportunity is to give a large space a coherent wood identity, with material detail that remains engaging at close range.
Choose a sample from this article
Explore KOSEE materials and samples
Explore veneer manufacturing capabilities
Browse KOSEE catalogs and material resources