
Material Notes / Architecture & Interiors
Wood Veneer in the Seats of Sydney Opera House Concert Hall
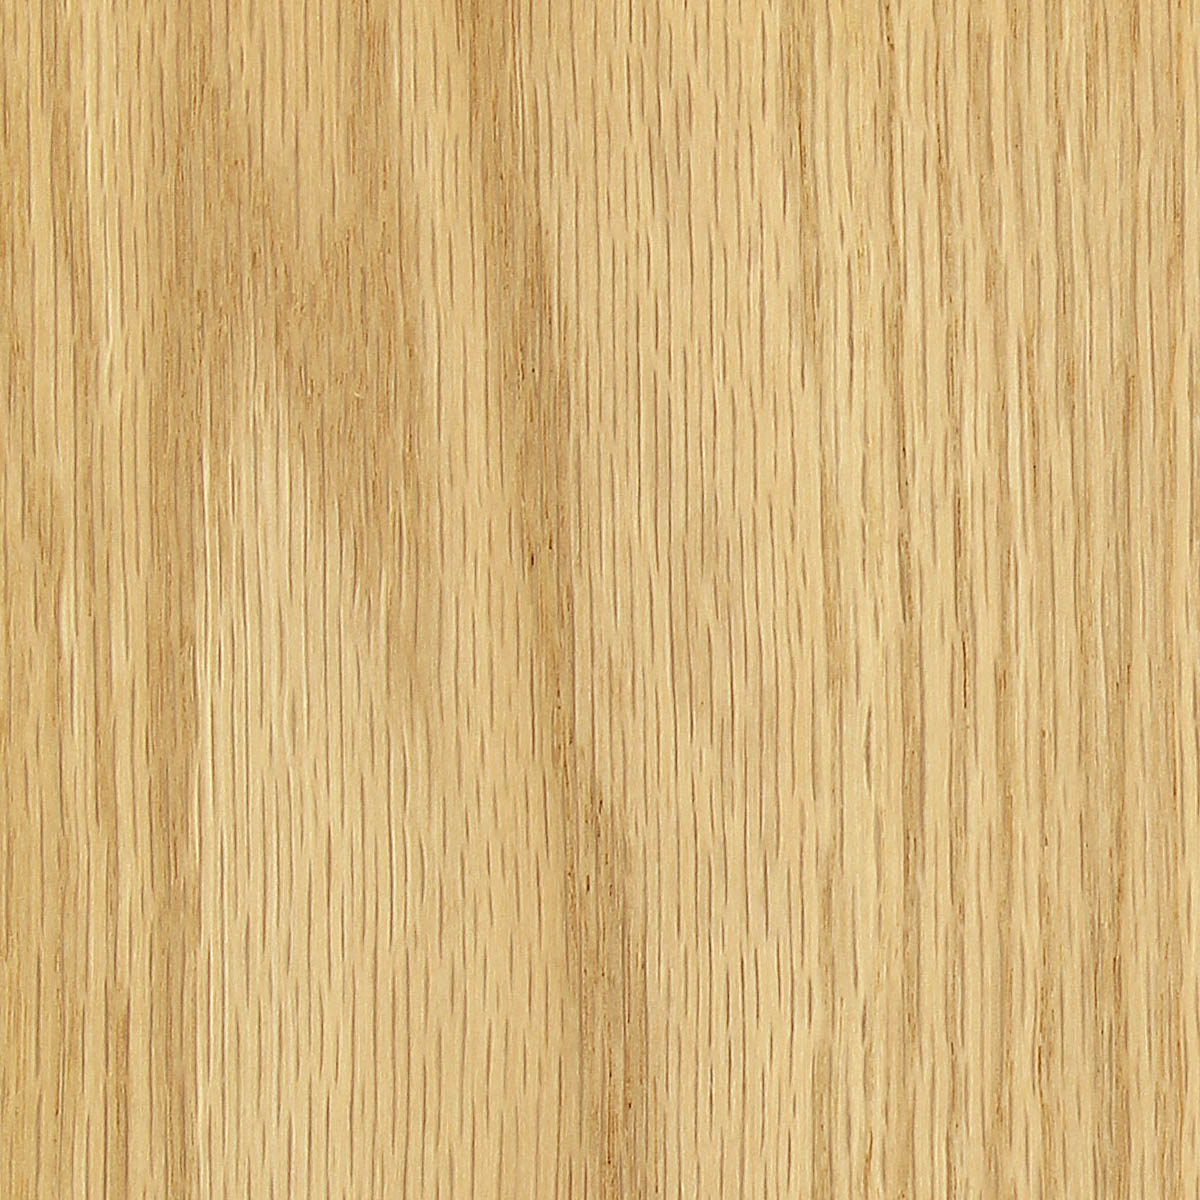
Walk into a concert hall while the seats are empty and you see the fabric first. Take your seat and the view changes. Now the back of the chair in front of you is one of the closest pieces of architecture in the room. At the Sydney Opera House Concert Hall, those two views bring different materials to the foreground. The venue identifies Australian white birch veneer and magenta wool in its seating. A small piece of visible wood, repeated row after row, earns its place in a room usually remembered for its scale. [1]
View the curved rows of seats on Arup’s project site · Project page
The aisle view shows the exposed wooden shells around the magenta upholstery. · Lisa Maree Williams, Getty Images for Sydney Opera House

The wood has a specific address
For a designer looking at photographs, the timber surfaces can merge into one impression. The Opera House’s technical guide separates them. It identifies brush box timber on the walls, stage and auditorium floor. Its description of the seats names the birch veneer. The conservation management plan adds another physical detail. The chairs have purpose-designed plywood shells, finished with upholstery in a colour associated with each venue. Read together, the two documents take us from a species name to a particular part of a piece of furniture. [1] [2]
The name of the wood rewards a closer look. The conservation plan identifies it as Schizomeria ovata and traces the original supply for the building to the Wauchope area of New South Wales. It also records the use of crown-cut veneer on plywood elements. The state flora lists White Birch among several common names for this Australian rainforest tree. Those three details belong on separate lines of a material record. Record the botanical identity, the documented source of the original timber and the way the decorative face was cut. [2] [7]
The building opened in Sydney in 1973. Jørn Utzon conceived the Opera House, and Peter Hall led the design work that brought its interiors to completion. The conservation plan traces Hall’s auditorium seating to an idea in Utzon’s work, the use of repeatable plywood elements. That connection is easy to see at chair scale. Each spectator gets an individual place, yet a shared shell profile gives an entire tier a recognisable outline. [2] [3]
What a row of chairs does to a grain pattern
A single seat back offers a generous frame for one sweep of grain. Five backs seen across an aisle offer five frames, separated by gaps. Imagine a dark arch placed just above the centre of each back. Up close each arch might be attractive. Across the aisle the arches begin to read as a second row of shapes, competing with the upper edges of the chairs. A quieter face or a change in the crop could let the shell outlines carry the rhythm instead. This is a design exercise for a new auditorium, and it works with a printed sample and a pair of scissors.
Cut five identical windows from card and lay them over different areas of the same enlarged veneer image. Keep their spacing equal. Stand well back, then move to the end of the row and look along it. Mark whichever grain feature appears to jump between adjacent windows. Try changing the crop on just one back. The exercise gives the architect and furniture maker a precise way to discuss how much variation the room can carry without asking for identical sheets of natural wood.
A colour carried from the seats to the ceiling
In July 2022 the Concert Hall reopened after a major renewal. ARM Architecture worked with acoustic consultant Müller-BBM on changes that included reflectors above the stage and textured surfaces to disperse sound. The Opera House records an unusually clear colour decision. The eighteen suspended reflectors were finished in a semi-gloss magenta that picks up the seat upholstery. A colour that a visitor can see at arm’s length also identifies an element high above the performers. [4] [5]
Notice the difference in finish. Wool presents that colour across fibres. A semi-gloss surface presents it with a highlight. For another venue, an architect could test a similar relationship with just three pieces on a table. Set out upholstery, a finished veneer face and a painted metal sample angled towards a light. Look from the front and from the side. Matching a paint number to a fabric swatch settles only part of the question. The sample that flashes brightest may dominate even when it occupies the smallest area.
View the reflectors above the stage on the Opera House website · Project page
The wide view shows the magenta reflectors above the orchestra and the audience tiers around the stage.

The few millimetres beside the upholstery
At a seat, the meeting between timber and fabric is close enough to inspect without leaning forward. On a prototype for a new hall, draw that boundary on the full-size shell. Put a piece of the proposed fabric over the line and tuck it as the upholsterer intends. A thick fabric can hide the narrow strip of wood that looked generous on a drawing. One extra strip of exposed wood can also turn a nearly continuous field of colour into a row of outlined rectangles.
Check both positions of a tipping seat. Sydney’s conservation plan records that the angle of the original seat and its spring movement formed part of the configuration used in acoustic testing. That history suggests a practical question for the project team. Which position should appear in the finish review, the perspective rendering and the physical test? Label each view. A timber underside that catches the eye before the doors open may be almost invisible once the audience is seated. [2]
Build a sample row for the next project
For a lecture theatre, screening room or small recital space, bring three adjacent chair backs into the review if the budget allows. Place a fabric offcut over the centre chair and light the group from the direction of the aisle. Add a photograph taken from the rear entrance to the usual close-up. Taken together, the two views tell the team whether the wood works as a surface someone can touch and as a band of colour visible across a room.
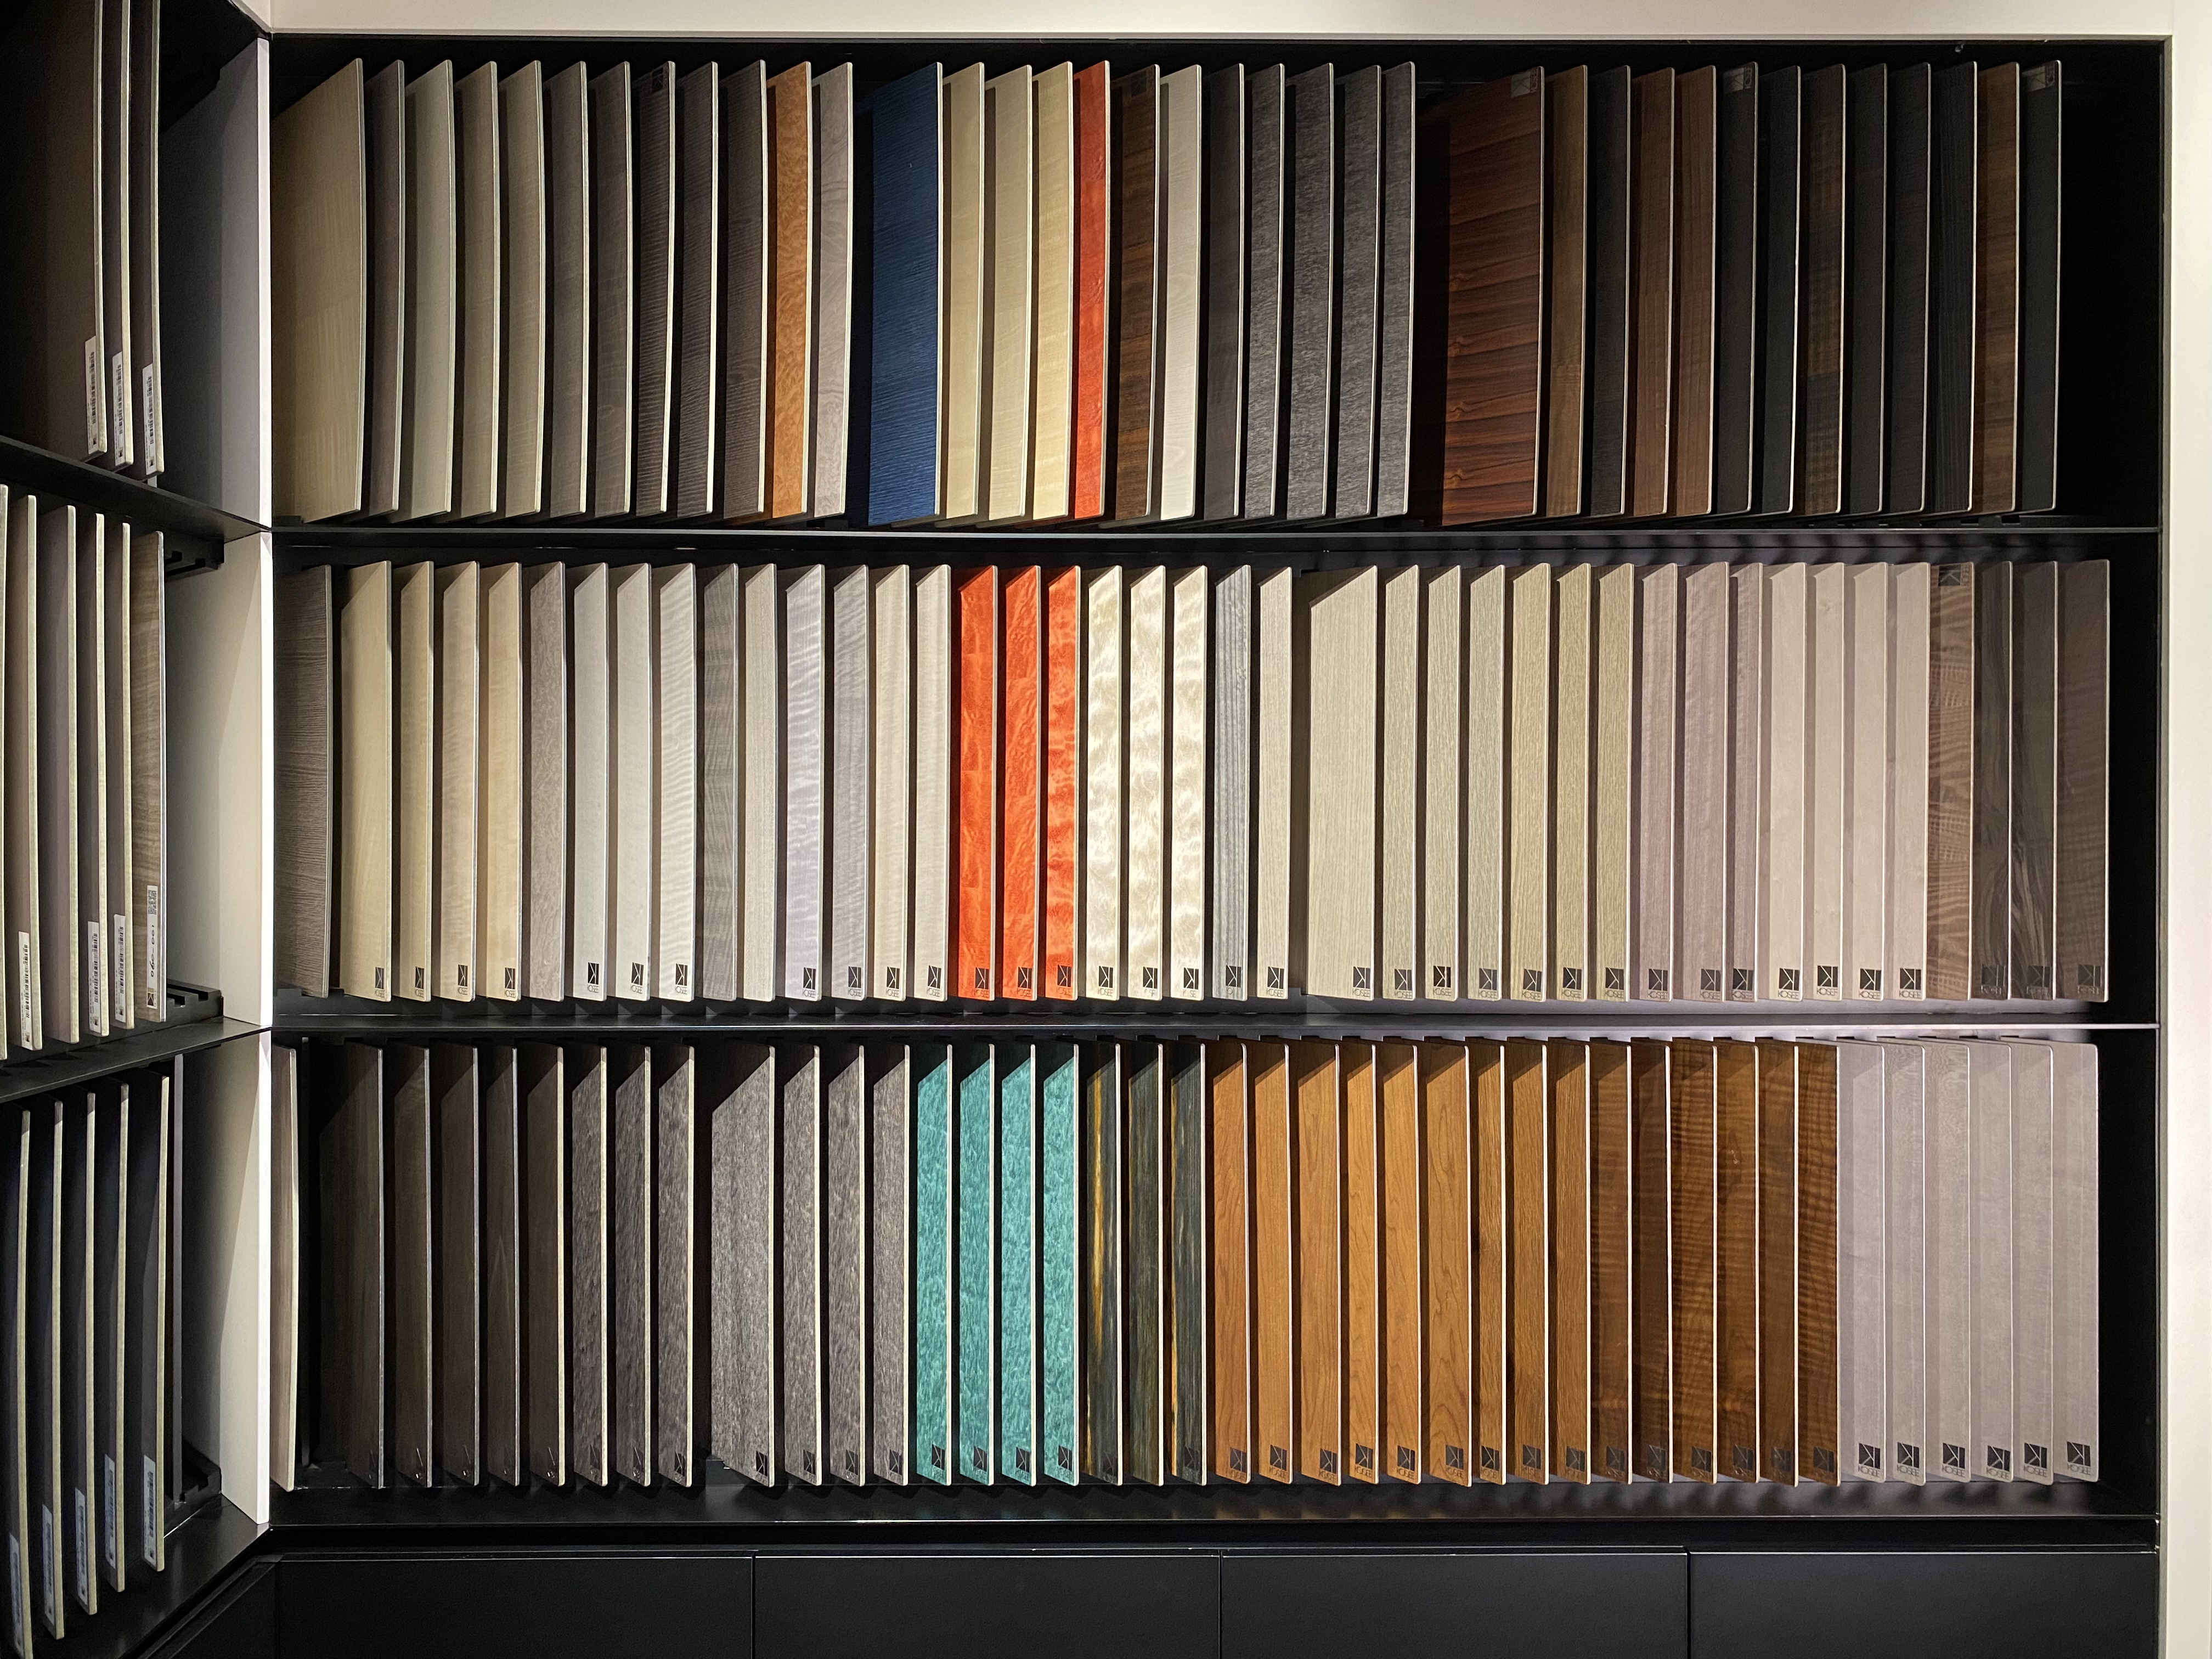
KOSEE’s material library offers natural and dyed veneer for a comparison like this. Send the shell outline, a photograph of the upholstery and the intended viewing distance when requesting samples. A sheet marked with the visible window helps the material supplier select useful grain options. The chair maker can then test the chosen face on the proposed shell, complete the edge detail and present a finished sample to the designer and venue operator. [6]
Sources
- Concert Hall technical and production guide · Sydney Opera House
- Conservation Management Plan · Sydney Opera House
- Peter Hall and the completion of the Opera House · Sydney Opera House
- Renewing an icon · Sydney Opera House
- Celebrating a Milestone · ARM Architecture
- Materials · KOSEE
- Schizomeria ovata · New South Wales Flora Online